You may recall myself and Rob giving a presentation on the 'Immeuble 'Nid d'abeille' in Casablanca by Candilis and Woods. Below you will find three projects in different regions, climates and cultural backgrounds that show surprisingly strong similarities: High density housing projects with limited outdoor terrace space. At risk of being slightly critical of each of these projects I wonder about the quality of space beneath each of the terraces. Something to be mindful of when re-creating the 'terrace'.
An MSA unit blog
Showing posts with label social housing. Show all posts
Tuesday, 28 February 2012
Monday, 27 February 2012
'Your Britain. Fight for it now'
This poster, produced during the Second World War, contrasts bomb-damaged terrace houses with gleaming new modernist flats. It suggests the bright future and new life possible once victory has been won.
'Your Britain. Fight for it now'
Abram Games
1942
Colour litograph
Published by the Army Bureau of Current Affairs
V&A: E.1886-2004
Friday, 24 February 2012
Pruitt-Igoe
Following on from Sara's post below I remember seeing this trailer for the "Pruitt-Igoe Myth". On Rotten tomatoes it's currently at 93%. I t looks like a brilliant documentary.
Trailer below.
The Pruitt-Igoe Myth tells the story of the transformation of the American city in the decades after World War II, through the lens of the infamous Pruitt-Igoe housing development and the St. Louis residents who called it home. It began as a housing marvel. Built in 1956, Pruitt-Igoe was heralded as the model public housing project of the future, "the poor man's penthouse." Two decades later, it ended in rubble - its razing an iconic event that the architectural theorist Charles Jencks famously called the death of modernism. The footage and images of its implosion have helped to perpetuate a myth of failure, a failure that has been used to critique Modernist architecture, attack public assistance programs, and stigmatize public housing residents. The Pruitt-Igoe Myth seeks to set the historical record straight. To examine the interests involved in Pruitt-Igoe's creation. To re-evaluate the rumors and the stigma. To implode the myth.
Trailer below.
Along 4 minute introduction to the film and the project, it refers to the architecture and how maybe it wasn't just the 'architecture' to blame.
Tuesday, 7 February 2012
100 Social Housing Units in Caen / OLGGA Architects
Along with ArtefactoryLab, OLGGA Architects put together this creative video presentation for a social housing competition in Caen, France. The mixed-use building includes 100 affordable housing units, ground floor retail units and community spaces. The residential units gradually stack up to six stories, maximizing the potential of the site while remaining sensitive to the surrounding context. Stepped terraces provide private outdoor spaces for each dwelling unit while simultaneously allowing for optimal daylighting and natural ventilation. This style of stepped modular construction is a very hot topic of architectural discourse at the moment. This distinctive style appearing in projects by MVRDV as well as BIG Architects. Apologies for the lack f plans, hopefully I've wet all your appetites and you'll do some googling. www.google.com :-)
Sunday, 29 January 2012
Artisans' Quarter_Joanna Hiew
Place Lalla Yeddouna is a public square located in the centre of the Medina. Rather than a social meeting place, this square has lost its purpose and is currently a wide passageway leading to the Medina. This project aims to revitalize Place Lalla Yeddouna through reconfiguring the public square, rebuilding the artisans’ quarter and reconnecting the public users to the Fes River.
The Artisans’ Quarter is a new artisan hub consisting of 3 main components namely, the: working and living spaces for the artisans, an exhibition and learning centre for visitors as well as a cafĂ© for both local residents and tourists. Inspired by courtyard forms and narrow alleyways within the Medina, this proposal is conceived as a single building comprising of these elements. The building is accessed via 2 small openings which lead to the respective courtyards of either the artisans’ workshops or the exhibition centre. These courtyards allow the flow of natural daylight and ventilation into the building and are linked by a walkway which is exposed to the sky.
By removing the derelict building on the North of the site, an open green space with a seating area can be created, giving focus to the mulberry tree and Lalla Yeddouna Fountain. Further landscaping is created through crawling plants on roof terraces which also provide ample shading.
It is hoped that the Artisans’ Quarter will act as an urban catalyst and contribute to the improvement of the relationship between the local community and foreign visitors who are keen to learn more about the local culture and unique brass craftsmanship that Fes has been so well known for.
The Artisans’ Quarter is a new artisan hub consisting of 3 main components namely, the: working and living spaces for the artisans, an exhibition and learning centre for visitors as well as a cafĂ© for both local residents and tourists. Inspired by courtyard forms and narrow alleyways within the Medina, this proposal is conceived as a single building comprising of these elements. The building is accessed via 2 small openings which lead to the respective courtyards of either the artisans’ workshops or the exhibition centre. These courtyards allow the flow of natural daylight and ventilation into the building and are linked by a walkway which is exposed to the sky.
By removing the derelict building on the North of the site, an open green space with a seating area can be created, giving focus to the mulberry tree and Lalla Yeddouna Fountain. Further landscaping is created through crawling plants on roof terraces which also provide ample shading.
It is hoped that the Artisans’ Quarter will act as an urban catalyst and contribute to the improvement of the relationship between the local community and foreign visitors who are keen to learn more about the local culture and unique brass craftsmanship that Fes has been so well known for.
Tuesday, 24 January 2012
Remediating the River_Sam Morris
The city of Fez is located within one of Morocco’s most fertile valleys, the Medina is crossed by several watercourses and is well known for its hydraulic potential. Data reveals that the River Fez is relatively clean before reaching the medina and that contamination emerges from within. Given the importance of the Sebou river basin to Morocco’s agricultural sector and its overall economy, it is imperative that contamination be reduced at its source and strategies for remediation be implemented.
Artefacts of Andalus, Rue Guernis, Fes, Morocco_Benjamin Hale
It would sound strange in the 1970s if the term ‘post-impact conservation’ was mentioned, as far as conservation is concerned, this was when the median and the city of Fez as a whole saw it's greatest expansion with the influx of local immigrants into the medina. Broadly speaking, conservation signifies archeological preservation of valuable objects that may likely become extinct. Today, it goes beyond a mere celebration of an historical icon. The pressure of human needs in urban heritage sites has widened the scope of conservation in order to go in tandem with social and economic development. Conservationists came to realise that their task of scrutinising stones and cleaning surfaces is negatively affected by a dearth of funding. The pressing need of the people whose heritage is a living and not a static legacy is consequently dashed.
Twenty First Century Funduq_Rob Chilton
Having discovered the vital transitions that take place at Ain Azliten, between the Medina and the outside, it was essential to re-organise this currently chaotic space. A funduq is traditionally a place where travelling merchants would spend the night and store their wares. Here, the building forms a link between two contrasting landscapes. It includes flexible units, giving the opportunity to sell, work and store, providing excellent spaces for interchange to take place. A new 'street' takes inspiration from the intricate network of the medina, encouraging chance encounter and conversation.
Monday, 23 January 2012
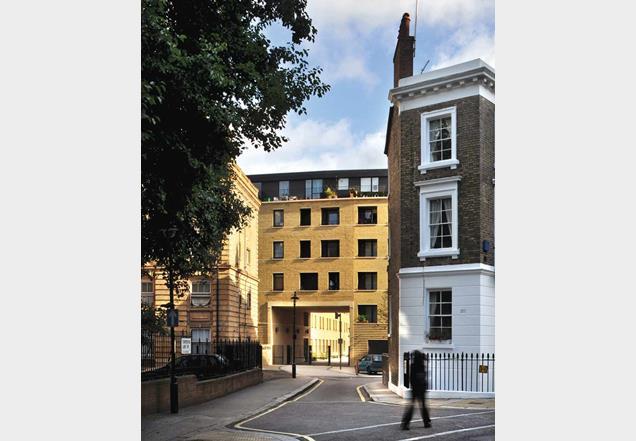
Peabody Avenue_Novelty in Favour of Longevity
A new social housing scheme in central London for Peabody marks a deliberate move away
from novelty in favour of longevity.
Culture Tangle_Philippa Birch
A sympathetic bridging element between two existing courtyard houses providing different functions. This intervention is a meeting point and knowledge exchange between tourist (tourist information centre/cafe) and guide (a guide school for children aged 15+) keeping clear of the thread makers working in the streets. It is a catalyst to encourage circulation above ground: rooftop walkways in the winter months. It also encourages a healthy attitude for future riad owners as they have a change to sample and learn about the culture.
Labels:
architecture,
architecture student work,
book,
Fes Courtyard House Conversion,
fez,
food,
housing,
Internal facade,
manchester university,
morocco,
Restoration,
river,
social housing,
streets
Subscribe to:
Posts (Atom)